Free CAD blocks and BIM objects

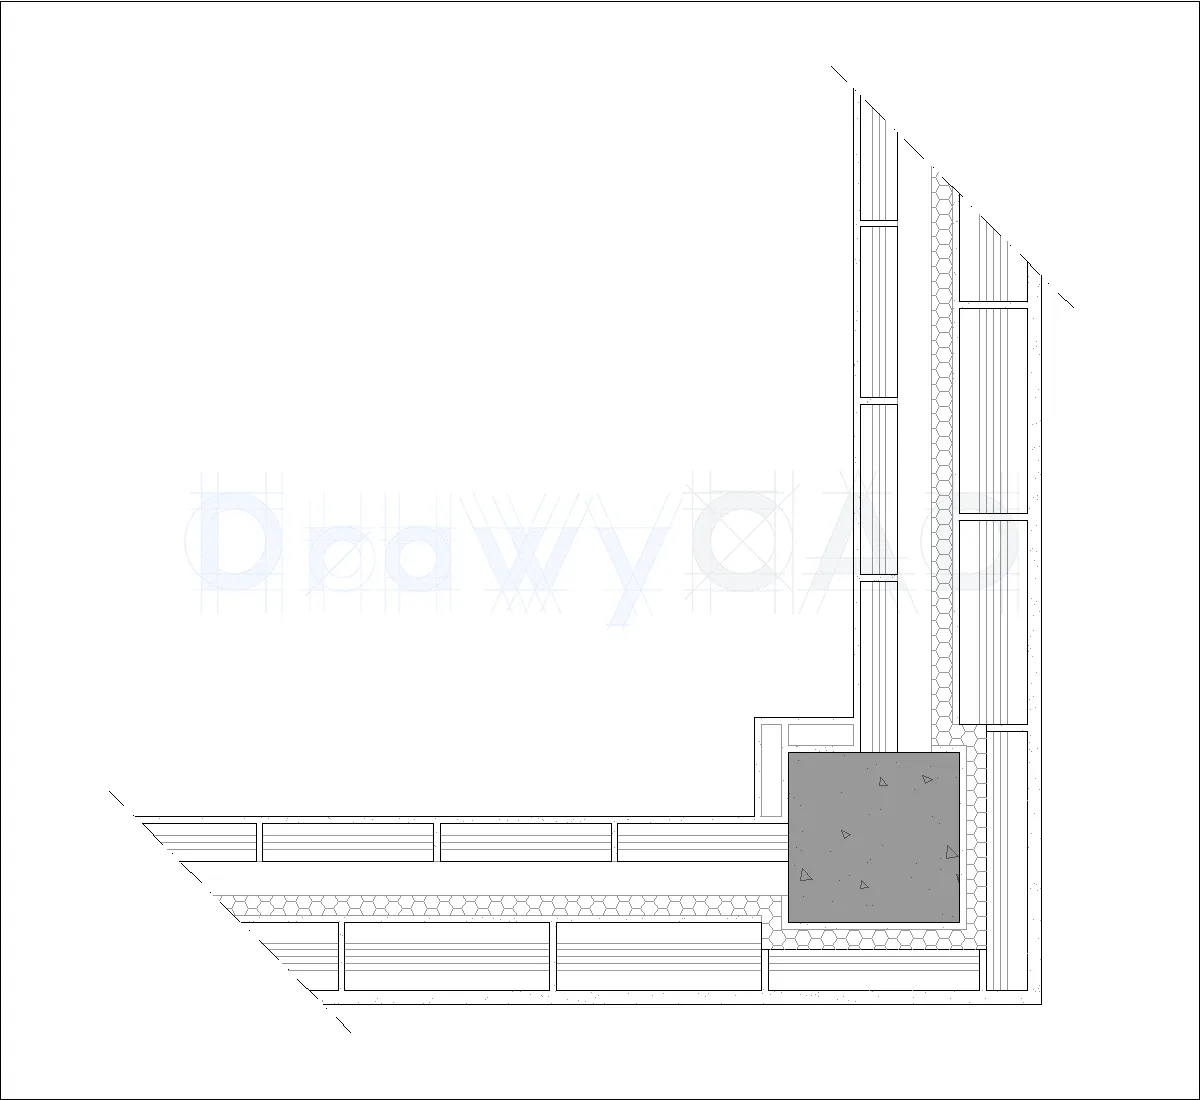
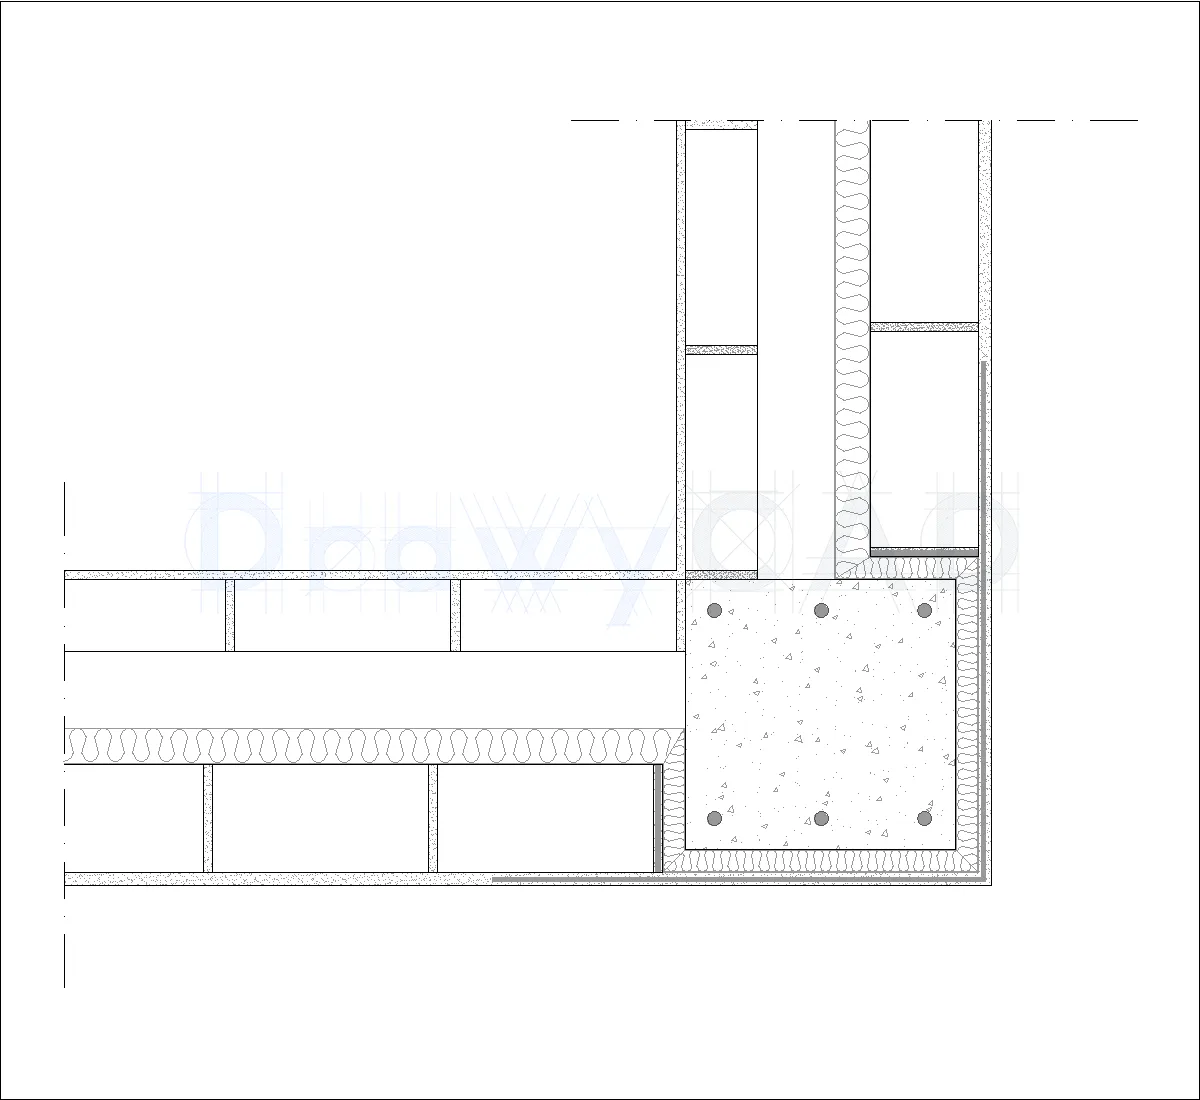
Ventilation of a glass facade

Looking for a professional CAD resource of ventilation of a glass facade? This DWG file provides a precise and professional design, ideal for architects and engineers working on curtain wall facades,details,facades. Download now for accurate reference!
- File Type dwg
- Download Count 161
- File Size 790.25 KB
- Download Link Ventilation of a glass facade
-




 DrawyCAD - Free DWG Blocks