Free CAD blocks and BIM objects

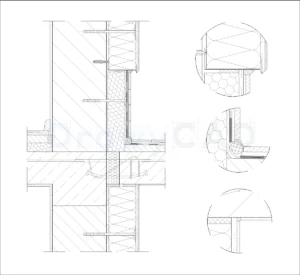
Reinforced-concrete balcony and steel parapet
Enhance your project with this high-quality DWG drawing of reinforced-concrete…
Free CAD blocks and BIM objects

Enhance your project with this high-quality DWG drawing of reinforced-concrete…

Access a premium architectural drawing featuring reinforced-concrete balcony with hoolw…

This DWG file offers an exceptional construction drawing focusing on…

Download this expertly crafted DWG file showcasing floor laying-boards on…
This DWG file offers an exceptional architectural blueprint focusing on…

Download this expertly crafted DWG file showcasing balcony edge with…

Access a premium architectural drawing featuring galvanized steel balcony: fixing…

This DWG file offers an exceptional technical design plan focusing…

Looking for a professional CAD resource of classic balustrade balcony?…

This DWG file offers an exceptional construction drawing focusing on…

This DWG file offers an exceptional technical design plan focusing…

Looking for a high-quality DWG file of balcony with brick…
 DrawyCAD - Free DWG Blocks