Free CAD blocks and BIM objects

Rounded skirting on the double-layer drywall
Looking for a detailed CAD drawing of rounded skirting on…
Free CAD blocks and BIM objects

Looking for a detailed CAD drawing of rounded skirting on…

Access a premium architectural drawing featuring cast-in-place pillar and cavity…

This DWG file offers an exceptional architectural blueprint focusing on…

Looking for a professional CAD resource of slab foundation with…

Access a premium architectural drawing featuring double-layer drywall wall section.…

Download this expertly crafted DWG file showcasing insulated double layer…
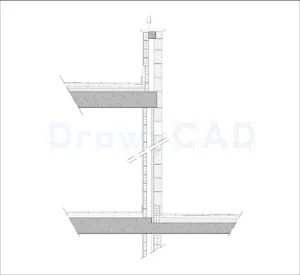
Enhance your project with this high-quality DWG drawing of cavity…

Access a premium architectural drawing featuring counter-wall in the basement.…

Looking for a high-quality DWG file of hollow-blocks cavity wall?…

Enhance your project with this high-quality DWG drawing of beam…

This DWG file offers an exceptional detailed CAD drawing focusing…

This DWG file offers an exceptional construction drawing focusing on…
 DrawyCAD - Free DWG Blocks