Free CAD blocks and BIM objects
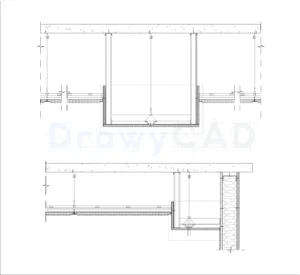
Plasterboard ceiling bulkheads
Download this expertly crafted DWG file showcasing plasterboard ceiling bulkheads…
Free CAD blocks and BIM objects

Download this expertly crafted DWG file showcasing plasterboard ceiling bulkheads…

Download this expertly crafted DWG file showcasing suspended ceiling: anchor…

Enhance your project with this high-quality DWG drawing of complete…
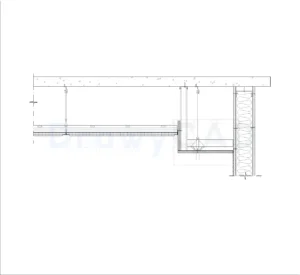
This DWG file offers an exceptional professional CAD resource focusing…

Download this expertly crafted DWG file showcasing plasterboard lowering of…

Looking for a construction drawing of plasterboard lowering of the…

Access a premium architectural drawing featuring adjustable hanger in a…

Looking for a high-quality DWG file of portions of false…

Access a premium architectural drawing featuring suspended curved-bulkhead on a…

Access a premium architectural drawing featuring recessed led profile on…
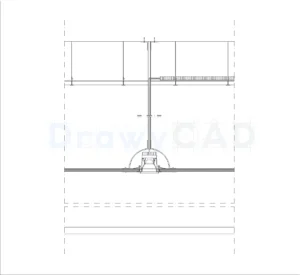
Looking for a detailed CAD drawing of recessed spotlight and…

Looking for a detailed CAD drawing of shadow gap of…
 DrawyCAD - Free DWG Blocks