Free CAD blocks and BIM objects

Single-level parking layout
This DWG file offers an exceptional technical design plan focusing…
Free CAD blocks and BIM objects

This DWG file offers an exceptional technical design plan focusing…
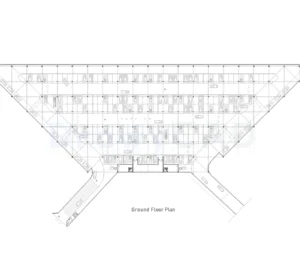
Download this expertly crafted DWG file showcasing entrance of a…

This DWG file offers an exceptional professional CAD resource focusing…

Access a premium architectural drawing featuring multi-level parking. This construction…

Access a premium architectural drawing featuring above ground multi-level parking.…

Looking for a architectural blueprint of mall parking lot? This…
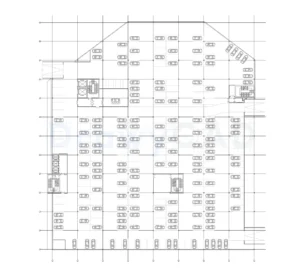
Download this expertly crafted DWG file showcasing 200-space parking lot…

Looking for a construction drawing of floor plan of an…

Access a premium architectural drawing featuring 80-space indoor parking. This…

Looking for a technical design plan of a 200+ spots…
 DrawyCAD - Free DWG Blocks