Free CAD blocks and BIM objects

Roof garden stratification

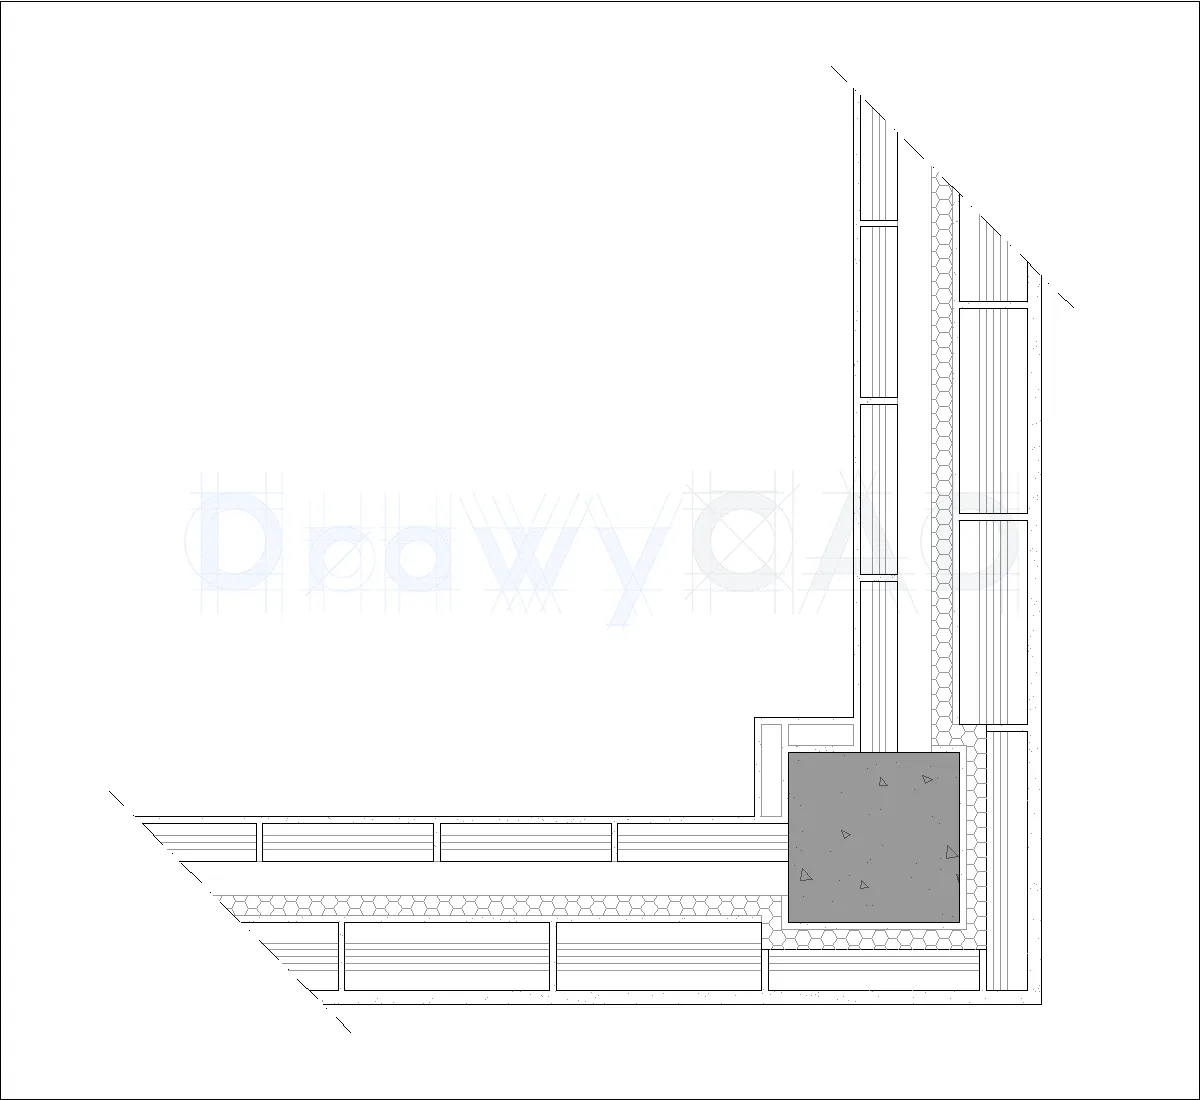
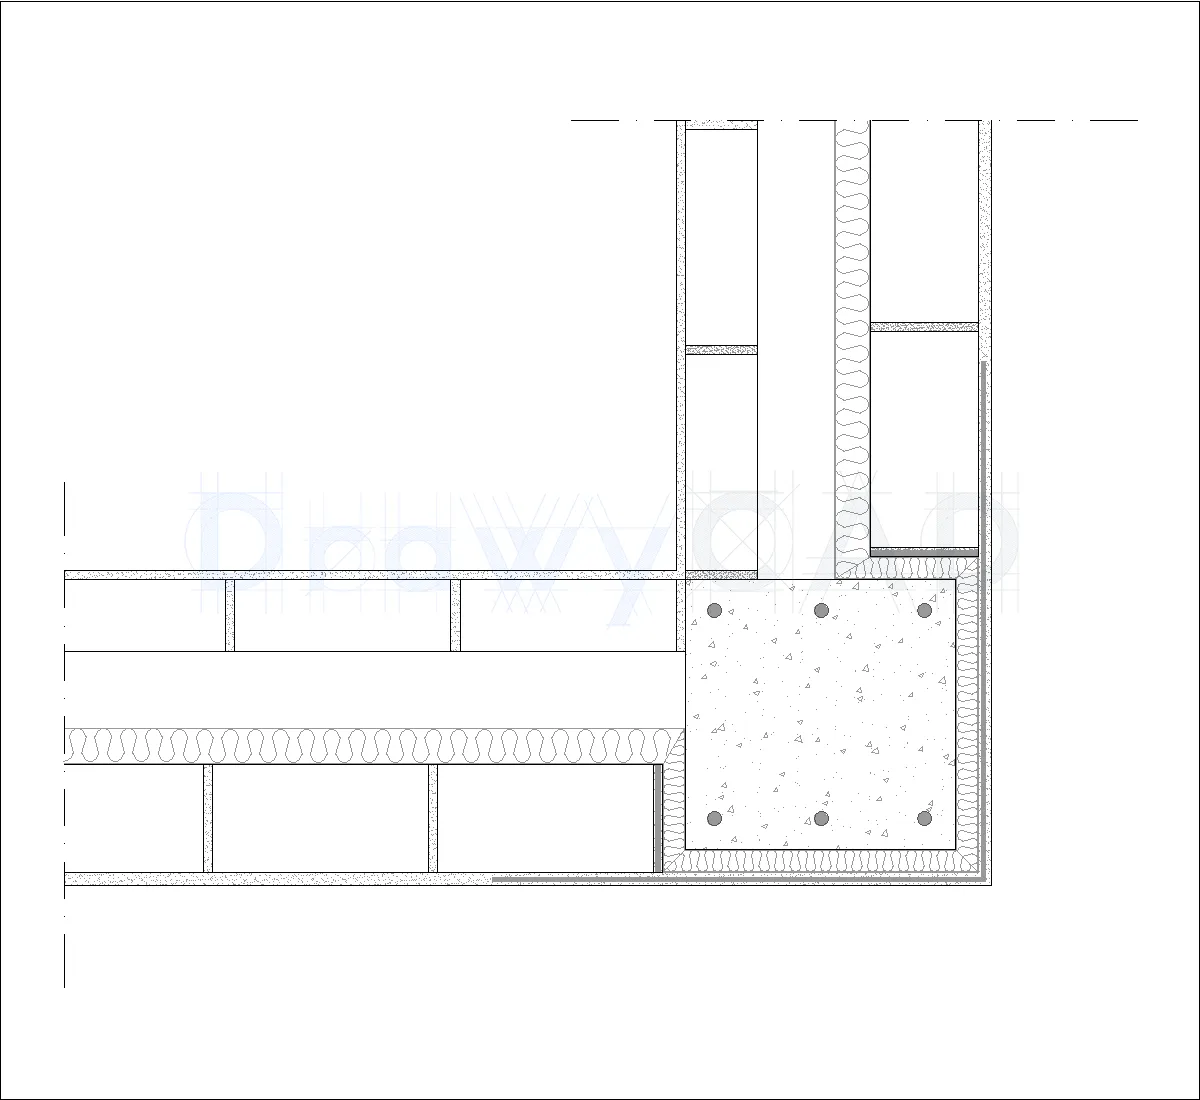
Looking for a technical design plan of roof garden stratification? This DWG file provides a precise and professional design, ideal for architects and engineers working on cast-in-place slab roofs,details,roofs. Download now for accurate reference!
- File Type dwg
- Download Count 78
- File Size 851.82 KB
- Download Link Roof garden stratification
-




 DrawyCAD - Free DWG Blocks