Free CAD blocks and BIM objects

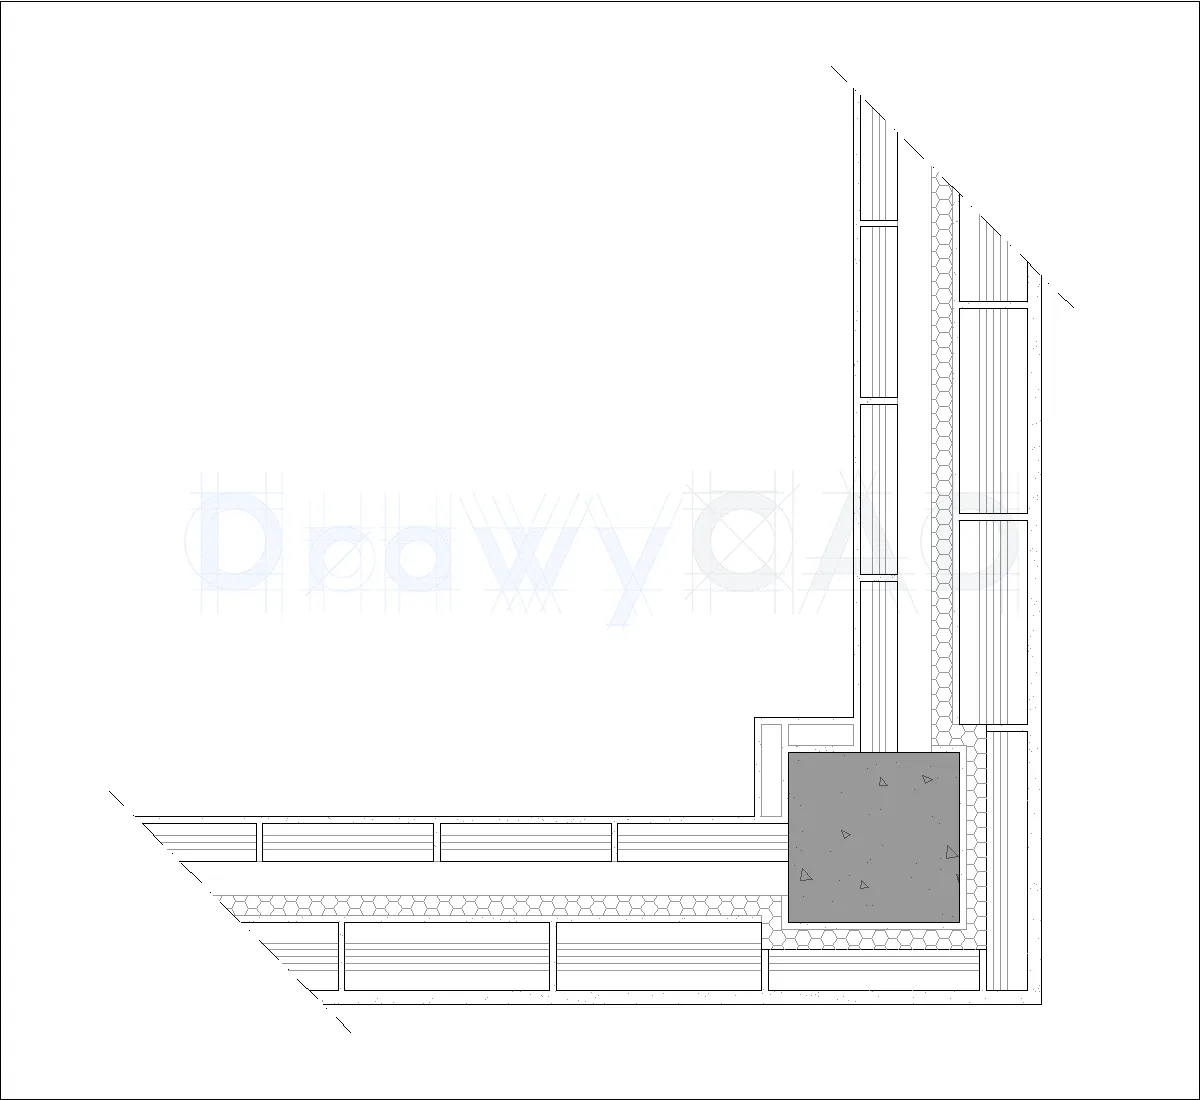
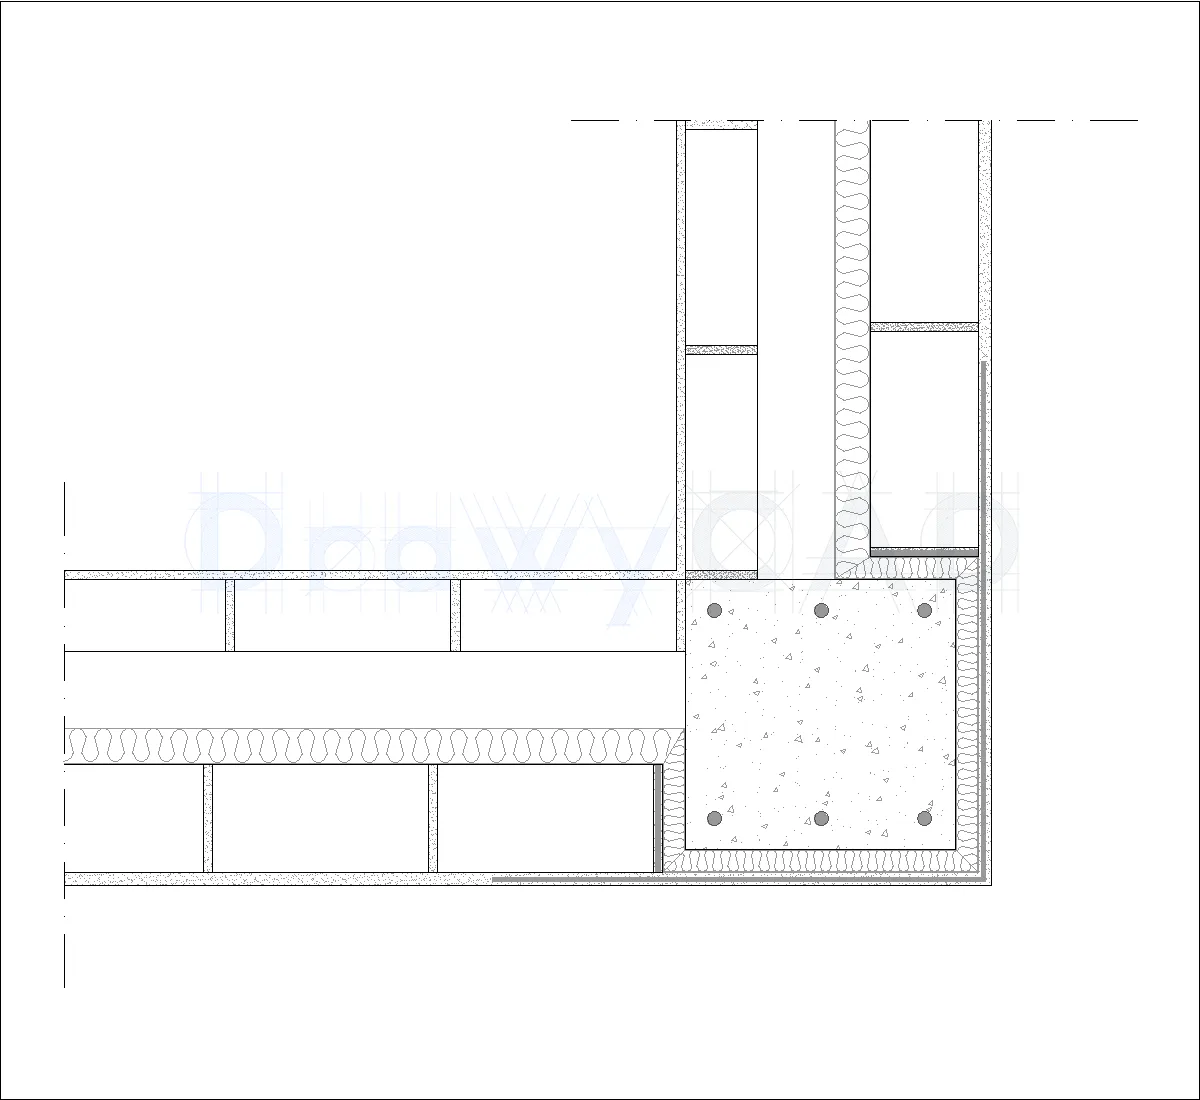
Plan and section of a basement wall

Access a premium architectural drawing featuring plan and section of a basement wall. This professional CAD resource is designed for precision and clarity, ensuring top-tier results for details,retaining walls,walls. Click to download!
- File Type dwg
- Download Count 378
- File Size 813.28 KB
- Download Link Plan and section of a basement wall
-




 DrawyCAD - Free DWG Blocks