Free CAD blocks and BIM objects

Front, cross and curve sections of the pipes

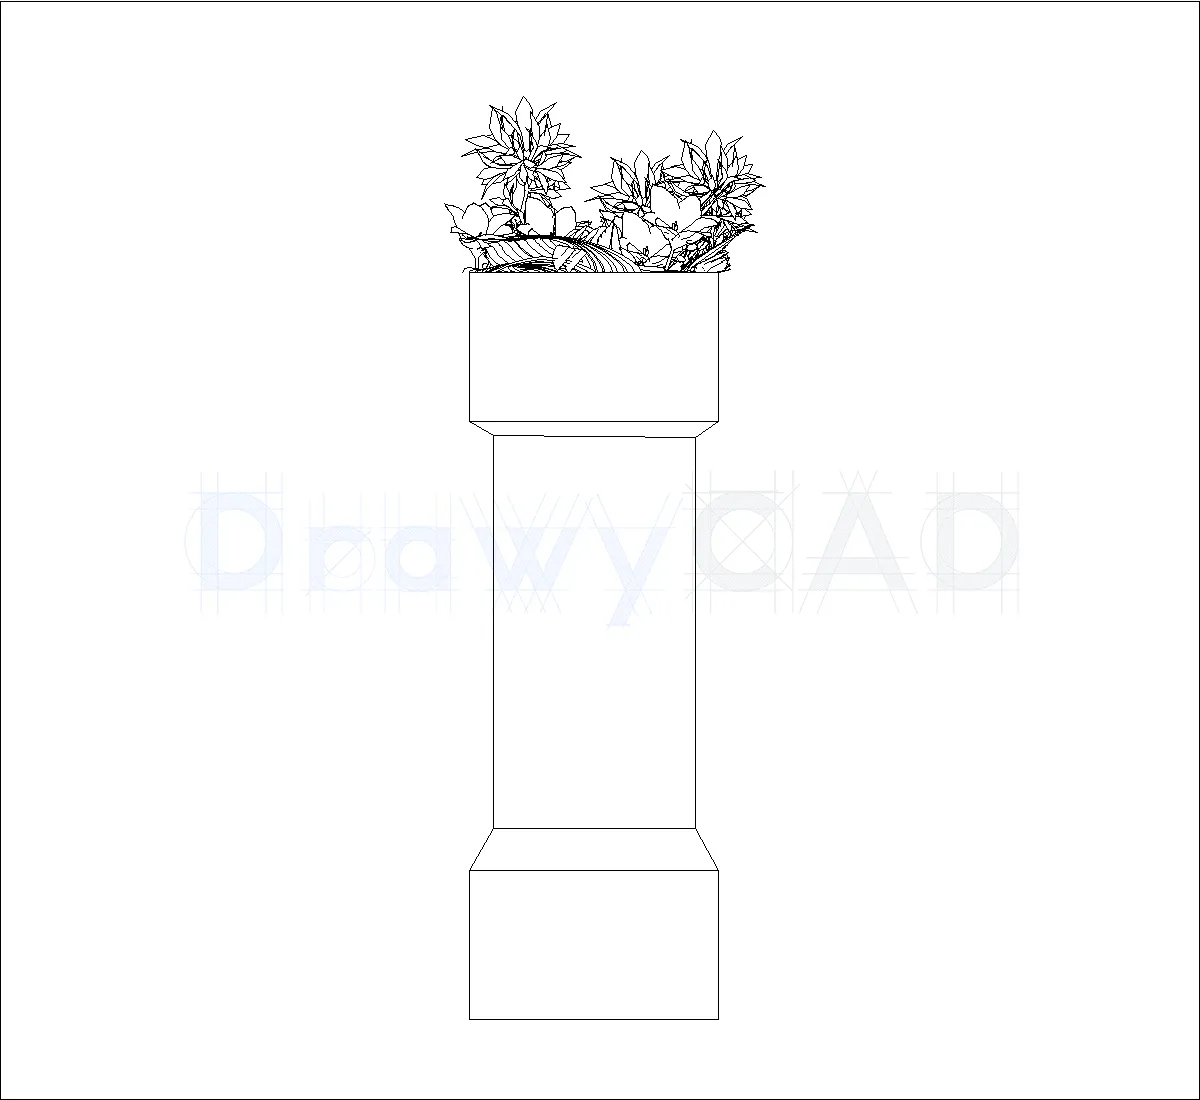
This DWG file offers an exceptional construction drawing focusing on front, cross and curve sections of the pipes. A must-have resource for professionals dealing with blocks,installations,plumbing systems. Download for seamless integration into your CAD software!
- File Type dwg
- Download Count 169
- File Size 746.74 KB
- Download Link Front, cross and curve sections of the pipes
-




 DrawyCAD - Free DWG Blocks