Free CAD blocks and BIM objects
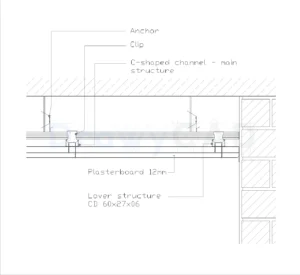
12mm-plasterboard ceiling
Enhance your project with this high-quality DWG drawing of 12mm-plasterboard…
Free CAD blocks and BIM objects

Enhance your project with this high-quality DWG drawing of 12mm-plasterboard…
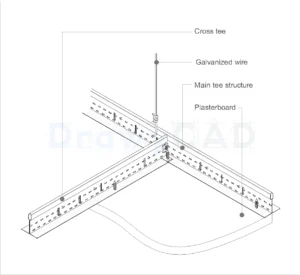
Enhance your project with this high-quality DWG drawing of t-structure…

Download this expertly crafted DWG file showcasing plasterboard ceiling: shadow-gap…

Enhance your project with this high-quality DWG drawing of steel…

This DWG file offers an exceptional professional CAD resource focusing…
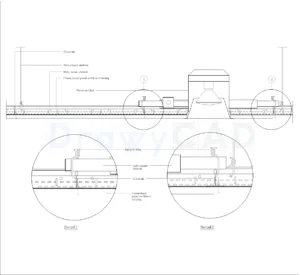
Access a premium architectural drawing featuring recessed light. This detailed…
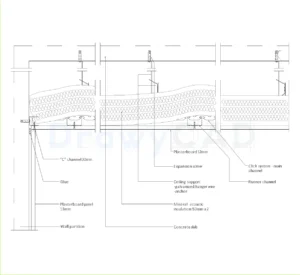
Enhance your project with this high-quality DWG drawing of false…
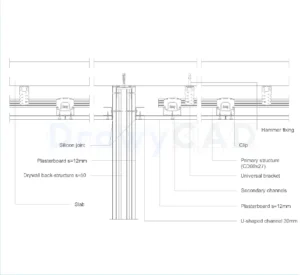
Access a premium architectural drawing featuring partition wall and false…
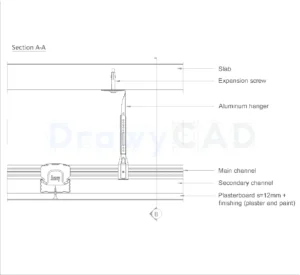
Download this expertly crafted DWG file showcasing suspended-ceiling adjustable structure…

Enhance your project with this high-quality DWG drawing of suspended-ceiling…
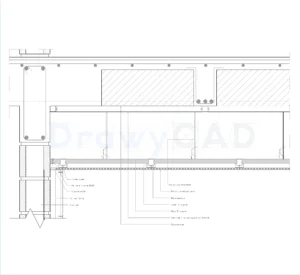
Looking for a professional CAD resource of soundproof suspended ceiling?…
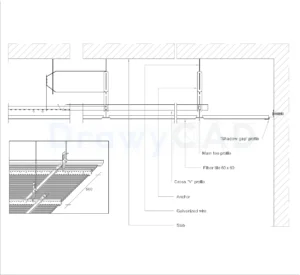
Access a premium architectural drawing featuring 60 x 60 gypsum-tile…
 DrawyCAD - Free DWG Blocks