Free CAD blocks and BIM objects

L profile and U brackets detail for wall cladding
This DWG file offers an exceptional construction drawing focusing on…
Free CAD blocks and BIM objects

This DWG file offers an exceptional construction drawing focusing on…

Looking for a architectural blueprint of l profile and brackets…

Enhance your project with this high-quality DWG drawing of support…

Download this expertly crafted DWG file showcasing bolted union between…

Download this expertly crafted DWG file showcasing detail of the…
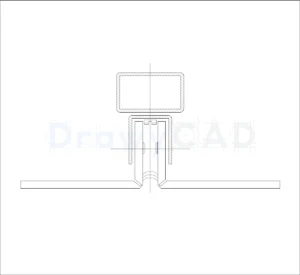
Enhance your project with this high-quality DWG drawing of rectangular…

This DWG file offers an exceptional construction drawing focusing on…

Download this expertly crafted DWG file showcasing detail of a…

Download this expertly crafted DWG file showcasing wall cladding support…

This DWG file offers an exceptional construction drawing focusing on…

Enhance your project with this high-quality DWG drawing of glazed…

Download this expertly crafted DWG file showcasing insulation between the…
 DrawyCAD - Free DWG Blocks