Free CAD blocks and BIM objects

Wooden beams in an insulated roof
Access a premium architectural drawing featuring wooden beams in an…
Free CAD blocks and BIM objects

Access a premium architectural drawing featuring wooden beams in an…

Access a premium architectural drawing featuring beam of an insulated…

Download this expertly crafted DWG file showcasing concrete blocks parapet…

This DWG file offers an exceptional detailed CAD drawing focusing…
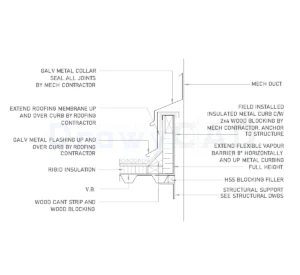
Enhance your project with this high-quality DWG drawing of metal…

Download this expertly crafted DWG file showcasing wooden frame roof…

Looking for a technical design plan of perimeter beam of…

Access a premium architectural drawing featuring flat roof with insulated…

Access a premium architectural drawing featuring roof top with floating…

This DWG file offers an exceptional architectural blueprint focusing on…

Looking for a detailed CAD drawing of roof top with…

This DWG file offers an exceptional professional CAD resource focusing…
 DrawyCAD - Free DWG Blocks