Free CAD blocks and BIM objects

Timber roof overhang fascia with clay tiles
Looking for a architectural blueprint of timber roof overhang fascia…
Free CAD blocks and BIM objects

Looking for a architectural blueprint of timber roof overhang fascia…

Enhance your project with this high-quality DWG drawing of timber…
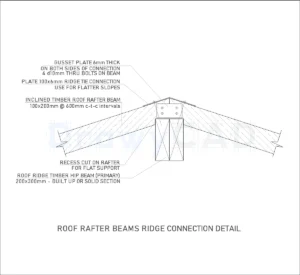
Looking for a technical design plan of roof-rafter beams connection…

This DWG file offers an exceptional detailed CAD drawing focusing…

Looking for a high-quality DWG file of gutter on the…

Looking for a technical design plan of recessed light on…

This DWG file offers an exceptional high-quality DWG file focusing…

Looking for a professional CAD resource of ventilation grille through…

Access a premium architectural drawing featuring water collection grate in…

Enhance your project with this high-quality DWG drawing of single…

This DWG file offers an exceptional professional CAD resource focusing…

Enhance your project with this high-quality DWG drawing of truss…
 DrawyCAD - Free DWG Blocks