Free CAD blocks and BIM objects

Longitudinal section of a timber frame roof
Access a premium architectural drawing featuring longitudinal section of a…
Free CAD blocks and BIM objects

Access a premium architectural drawing featuring longitudinal section of a…

Download this expertly crafted DWG file showcasing wood roof ridge…

Access a premium architectural drawing featuring natural slate roof. This…

This DWG file offers an exceptional technical design plan focusing…
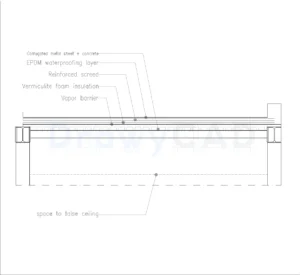
Access a premium architectural drawing featuring flat roof with h-shape…

Enhance your project with this high-quality DWG drawing of metal…

Access a premium architectural drawing featuring roof composed by h…

Download this expertly crafted DWG file showcasing connections between metal…

Looking for a technical design plan of flat roof with…

Enhance your project with this high-quality DWG drawing of omega-profile-structure…

This DWG file offers an exceptional technical design plan focusing…

Looking for a high-quality DWG file of joint between recessed…
 DrawyCAD - Free DWG Blocks