Free CAD blocks and BIM objects
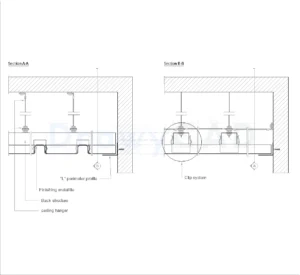
Metal-tile suspended ceiling
Download this expertly crafted DWG file showcasing metal-tile suspended ceiling…
Free CAD blocks and BIM objects

Download this expertly crafted DWG file showcasing metal-tile suspended ceiling…
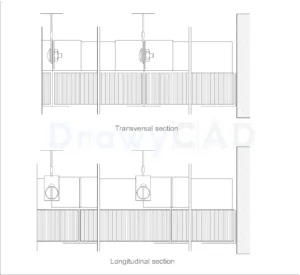
Enhance your project with this high-quality DWG drawing of accessible…
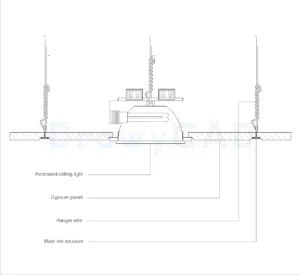
Access a premium architectural drawing featuring pendant recessed light. This…
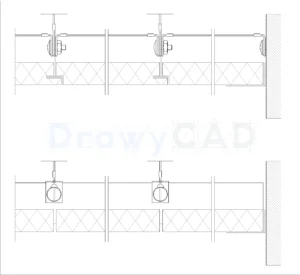
This DWG file offers an exceptional architectural blueprint focusing on…
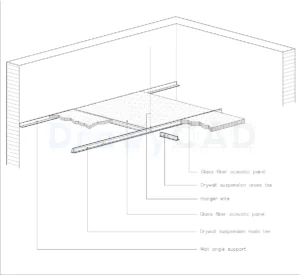
This DWG file offers an exceptional detailed CAD drawing focusing…
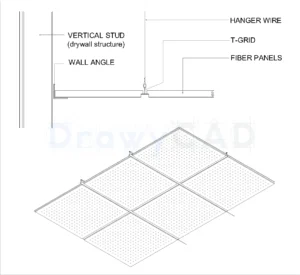
Looking for a detailed CAD drawing of fiber-panel suspended ceiling?…
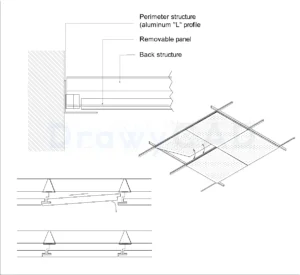
This DWG file offers an exceptional construction drawing focusing on…

Looking for a architectural blueprint of removable-panel ceiling? This DWG…
 DrawyCAD - Free DWG Blocks