Free CAD blocks and BIM objects

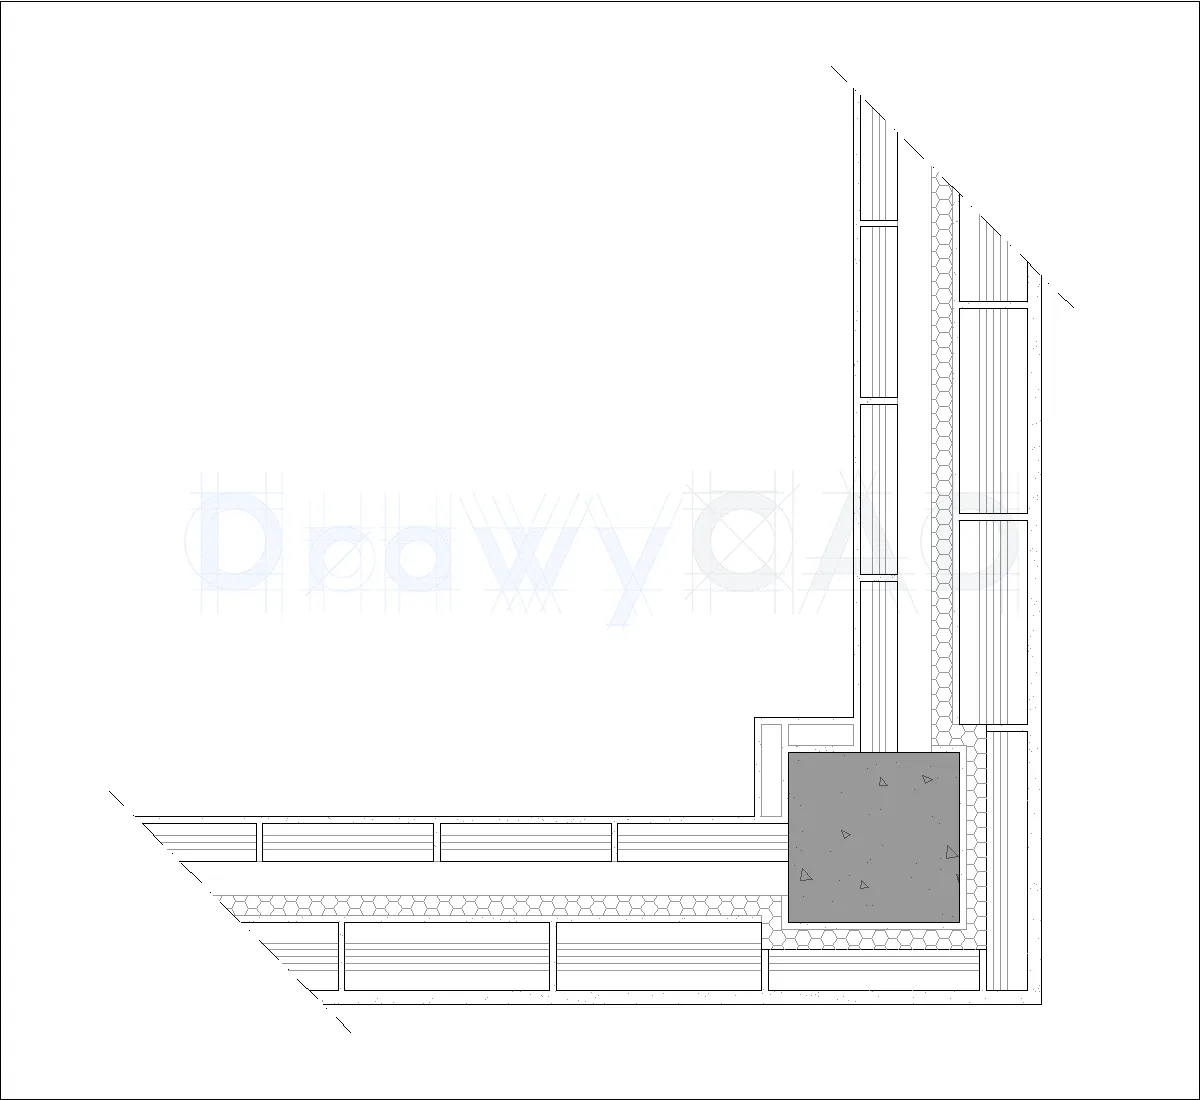
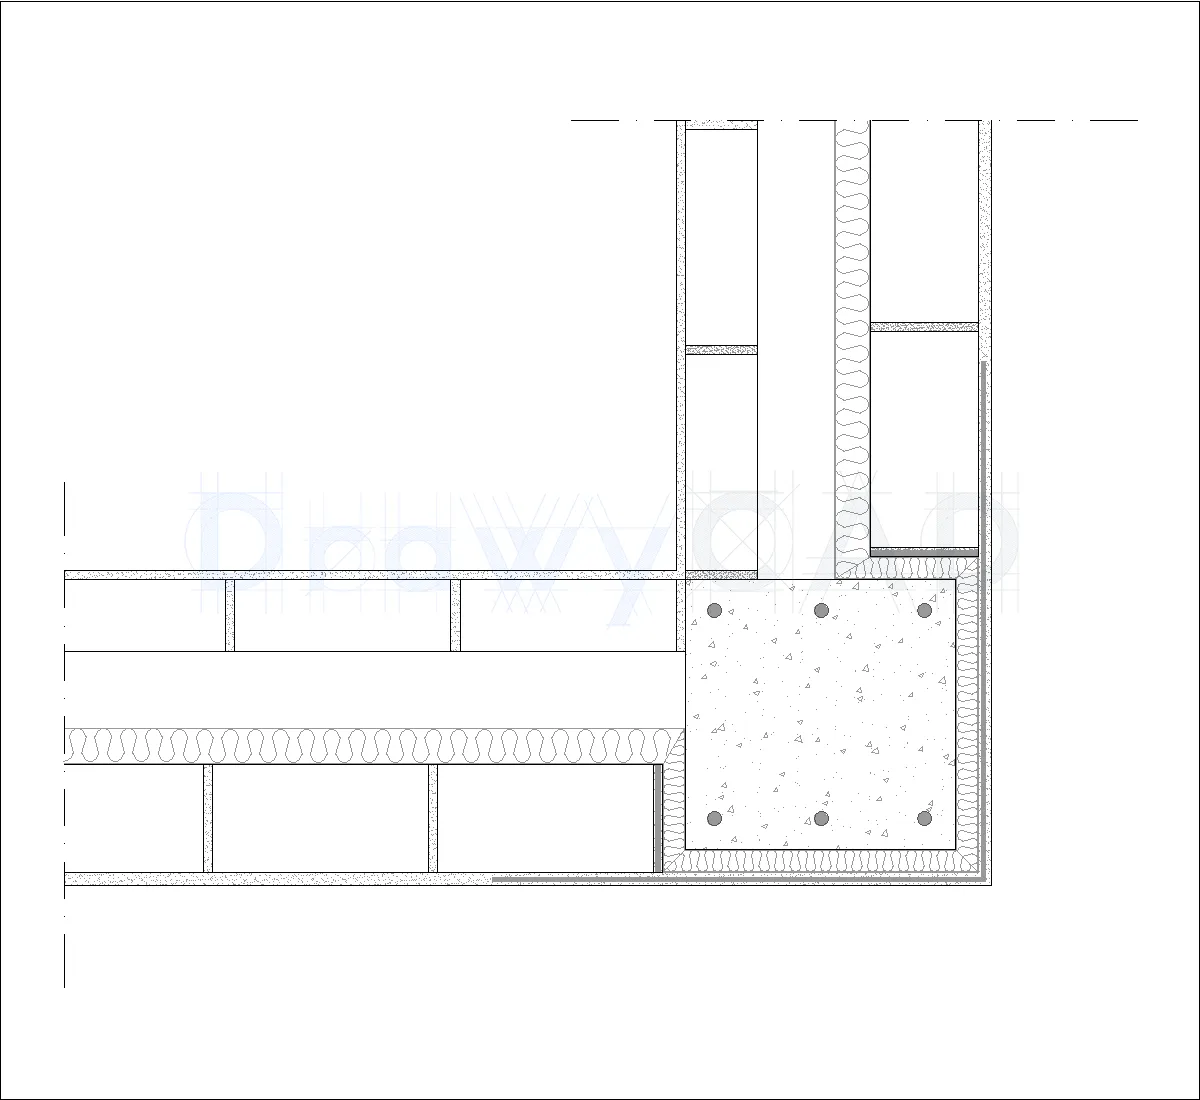
False ceiling: transition between a plasterboard panel and a fiber one

This DWG file offers an exceptional architectural blueprint focusing on false ceiling: transition between a plasterboard panel and a fiber one. A must-have resource for professionals dealing with accessible false ceilings,details,false ceilings. Download for seamless integration into your CAD software!
- File Type dwg
- Download Count 147
- File Size 802.71 KB
- Download Link False ceiling: transition between a plasterboard panel and a fiber one
-




 DrawyCAD - Free DWG Blocks